
Metal tubing Gauge specification for medical use
For medical use tubing, there are many specified sizes indicating outside diameter in Gauge and thickness and length by actual dimension.The smaller Gauge indicate bigger outside diameter. Inside diameter defined by this Gauge and thickness figure.
Following chart shows size of Regular wall thickness tube and Thin wall thickness tube. Even same outside diameter Gauge size, Thin wall tube has bigger inside diameter than Regular wall.
|
TUBING GUIDELINE (BASED ON ISO 9626:2016[E]) |
MILLIMETERS |
|||||||||||||
|
INSIDE DIAMETER |
||||||||||||||
|
GAUGE |
STANDARD |
OUTSIDE DIAMETER |
|
THIN WALL |
EXTRA |
ULTRA |
||||||||
|
G |
Millimeters |
Min |
|
Max |
Min |
|
Max |
|
|
Min |
|
Max |
Min |
Min |
|
10 |
3.40 |
3.300 |
― |
3.500 |
2.500* |
― |
2.818 |
|
|
2.819 |
― |
3.000 |
|
|
|
11 |
3.00 |
2.950 |
― |
3.150 |
2.200* |
― |
2.463 |
|
|
2.464 |
― |
2.750 |
|
|
|
12 |
2.70 |
2.650 |
― |
2.850 |
1.950* |
― |
2.234 |
|
|
2.235 |
― |
2.450 |
|
|
|
13 |
2.40 |
2.300 |
― |
2.500 |
1.700* |
― |
1.955 |
|
|
1.956 |
― |
2.160 |
|
|
|
14 |
2.10 |
1.950 |
― |
2.150 |
1.500 |
― |
1.599 |
|
|
1.600 |
― |
1.726 |
1.727 |
|
|
15 |
1.80 |
1.750 |
― |
1.900 |
1.300 |
― |
1.459 |
|
|
1.460 |
― |
1.559 |
1.560 |
|
|
16 |
1.60 |
1.600 |
― |
1.690 |
1.100 |
― |
1.282 |
|
|
1.283 |
― |
1.389 |
1.390 |
|
|
17 |
1.40 |
1.400 |
― |
1.510 |
0.950 |
― |
1.155 |
|
|
1.156 |
― |
1.243 |
1.244 |
1.276 |
|
18 |
1.20 |
1.200 |
― |
1.300 |
0.790 |
― |
0.909 |
|
|
0.910 |
― |
0.040 |
1.041 |
|
|
19 |
1.10 |
1.030 |
― |
1.100 |
0.648 |
― |
0.749 |
|
|
0.750 |
― |
0.849 |
0.850 |
0.891 |
|
20 |
0.90 |
0.860 |
― |
0.920 |
0.560 |
― |
0.634 |
|
|
0.635 |
― |
0.686 |
0.687 |
0.713 |
|
21 |
0.80 |
0.800 |
― |
0.830 |
0.490 |
― |
0.546 |
|
|
0.547 |
― |
0.609 |
0.610 |
0.645 |
|
22 |
0.70 |
0.698 |
― |
0.730 |
0.390 |
― |
0.439 |
|
|
0.440 |
― |
0.521 |
0.522 |
|
|
23 |
0.60 |
0.600 |
― |
0.673 |
0.317 |
― |
0.369 |
|
|
0.370 |
― |
0.459 |
0.460 |
|
|
24 |
0.55 |
0.550 |
― |
0.580 |
0.280 |
― |
0.342 |
|
|
0.343 |
|
|
|
|
|
25 |
0.50 |
0.500 |
― |
0.530 |
0.232 |
― |
0.291 |
|
|
0.292 |
|
|
|
|
|
26 |
0.45 |
0.440 |
― |
0.470 |
0.232 |
― |
0.291 |
|
|
0.292 |
|
|
|
|
|
27 |
0.40 |
0.400 |
― |
0.420 |
0.184 |
― |
0.240 |
|
|
0.241 |
|
|
|
|
|
28 |
0.36 |
0.349 |
― |
0.370 |
0.133 |
― |
0.189 |
|
|
0.190 |
|
|
|
|
|
29 |
0.33 |
0.324 |
― |
0.351 |
0.133 |
― |
0.189 |
|
|
0.190 |
|
|
0.240 |
0.265 |
|
30 |
0.30 |
0.298 |
― |
0.320 |
0.133 |
― |
0.164 |
|
|
0.165 |
|
|
0.190 |
0.240 |
|
31 |
0.25 |
0.254 |
― |
0.267 |
0.114 |
― |
0.124 |
|
|
0.125 |
|
|
0.146 |
0.176 |
|
32 |
0.23 |
0.229 |
― |
0.241 |
0.089 |
― |
0.104 |
|
|
0.105 |
|
|
0.125 |
0.146 |
|
33 |
0.20 |
0.203 |
― |
0.216 |
0.089 |
|
|
|
|
0.105 |
|
|
0.125 |
|
|
34 |
0.18 |
0.178 |
― |
0.191 |
0.064 |
|
|
|
|
0.091 |
|
|
0.105 |
|
|
|
In Production |
|
|
|
|
|
|
|
|
|||||
|
|
Specific products specs developed in collaboration with customers |
|||||||||||||
|
* If the wall thickness > 0.350 mm: pre-material outsourced |
||||||||||||||
|
Numbers in blue are Fuji Seiko internal guidance, not specified by ISO 9626:2016(E) |
||||||||||||||
|
Internal standard specification (Unless specified by customer) |
GENERAL TOLERANCE GUIDELINES (UNIT µm) |
|||||
|
Tube length |
Maximum:2.2m Tolerance ± 20mm |
GAUGE |
OD +/- |
ID +/- |
Min Wall |
|
|
Edge Cutting |
Standard:Rough / Special : Square |
10 - 19 |
20 |
20 |
100 |
|
|
Cleaning |
Outside and Inside cleaning |
20 - 23 |
10 |
15 |
70 |
|
|
Defect Inspection |
Pin-hole inspection |
24 - 29 |
10 |
15 |
60 |
|
|
Appearance Inspection |
100% inspection |
30 - 32 |
8 |
10 |
50 |
|
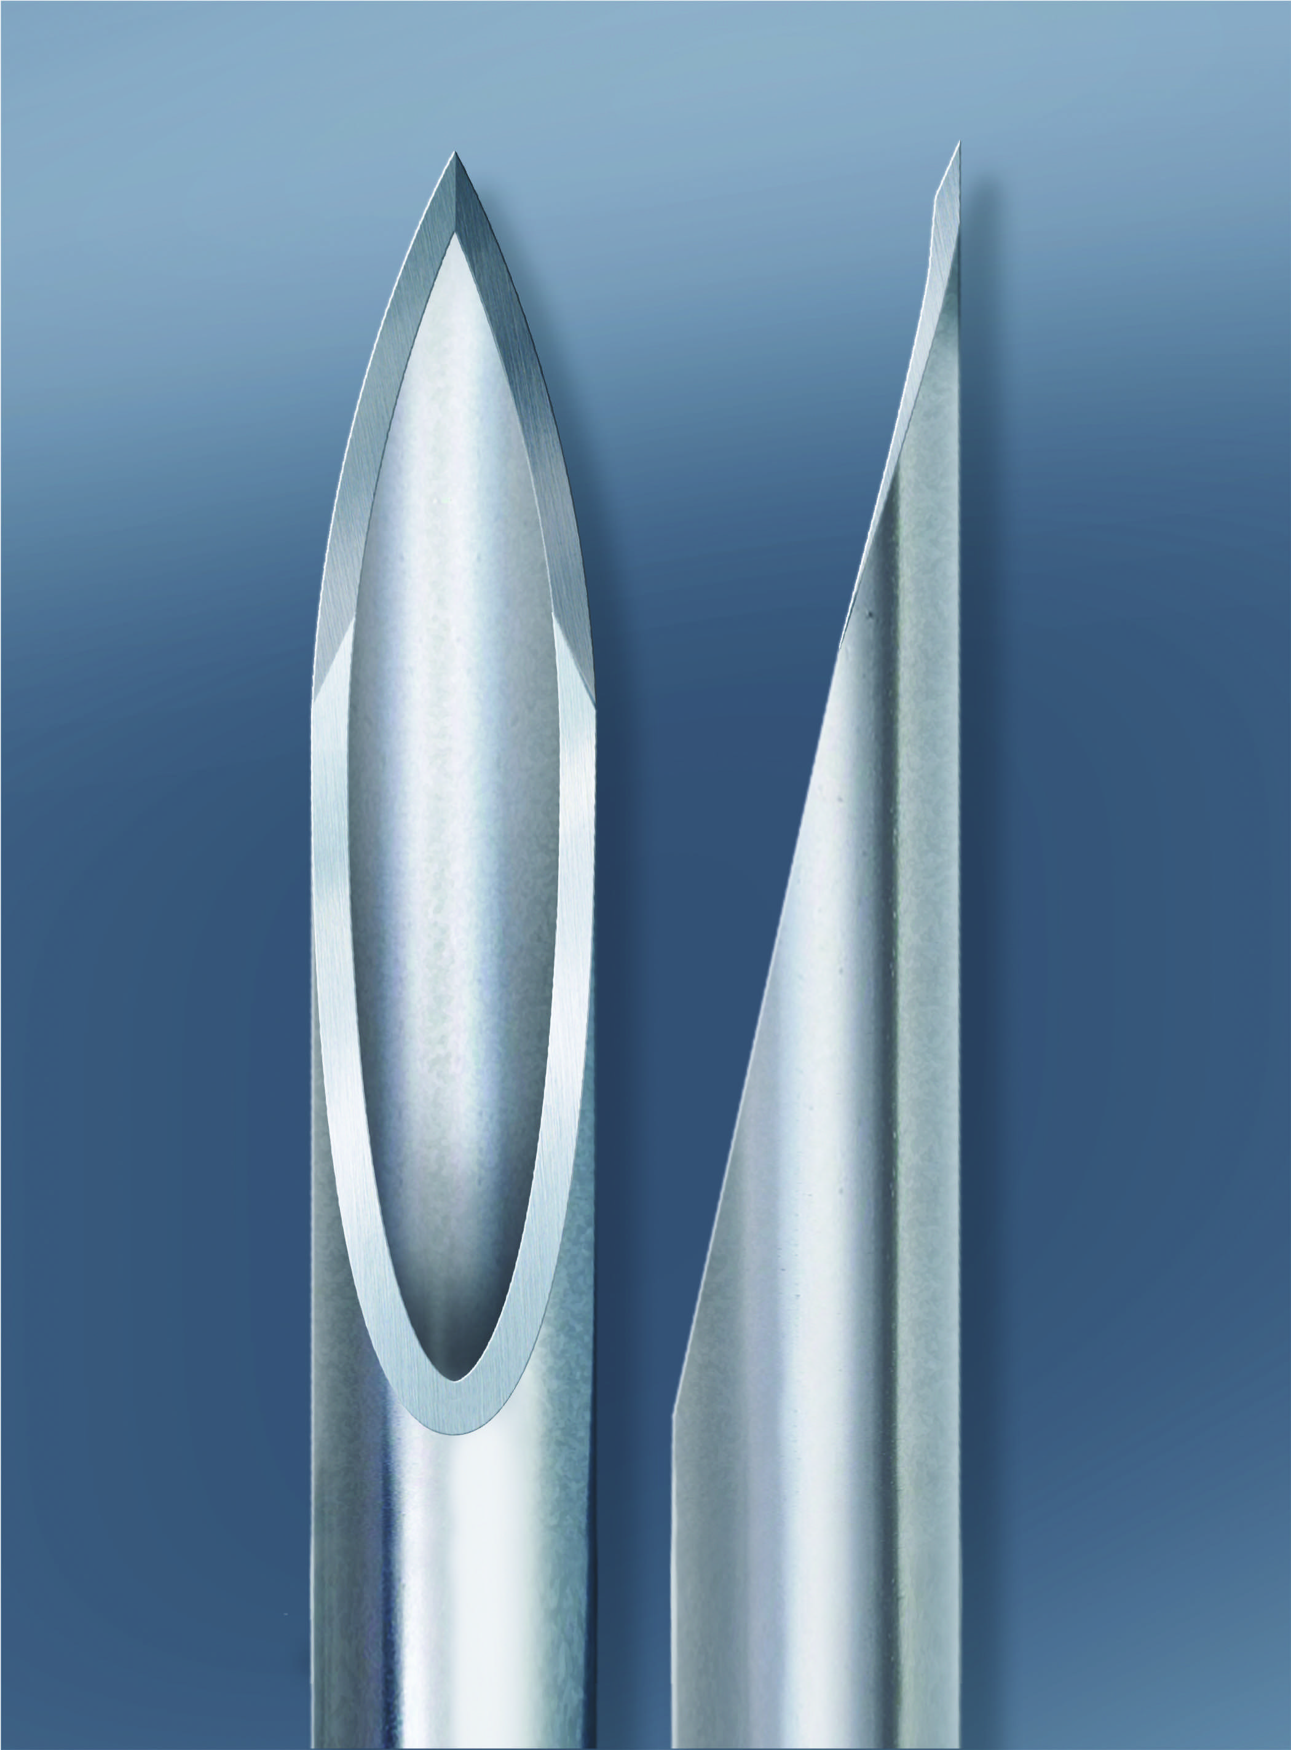
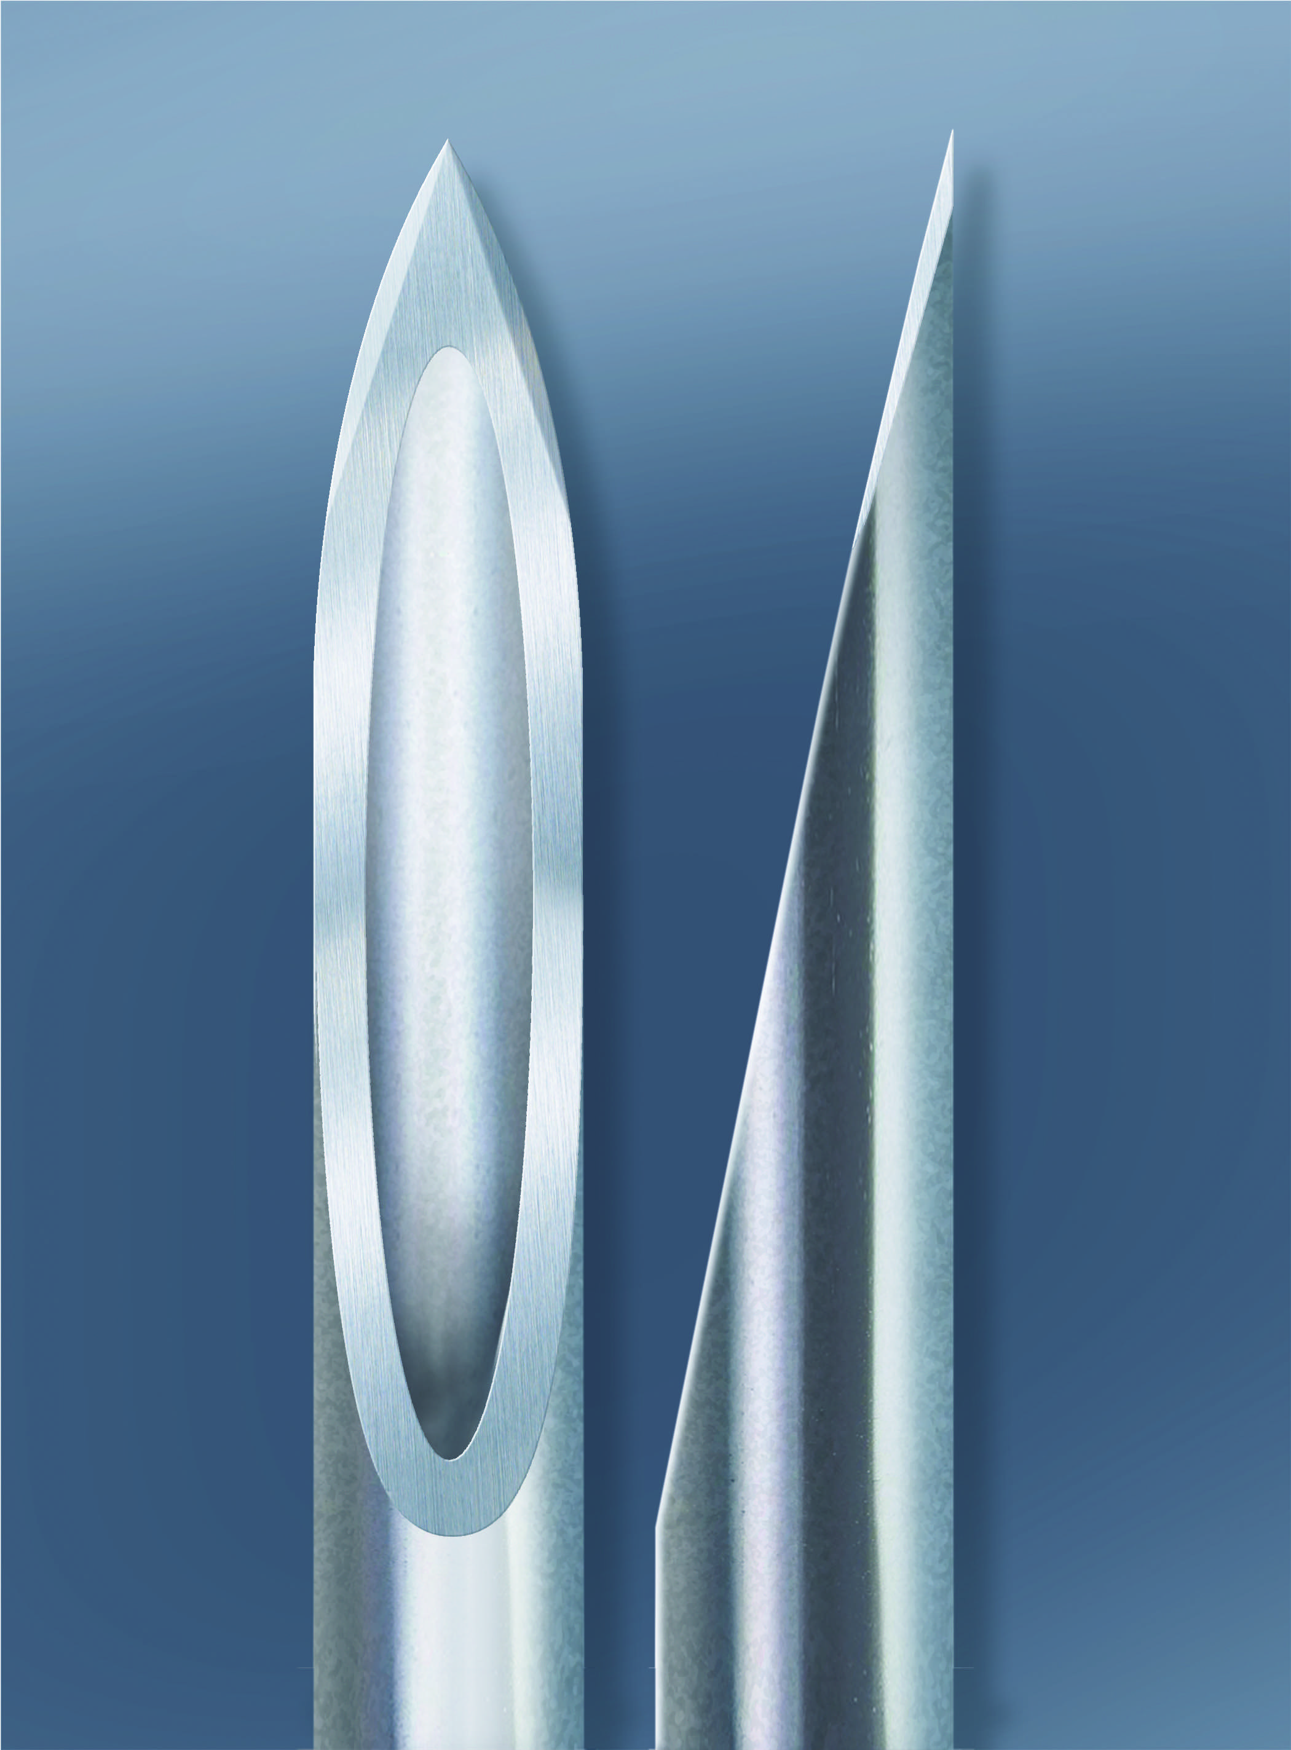
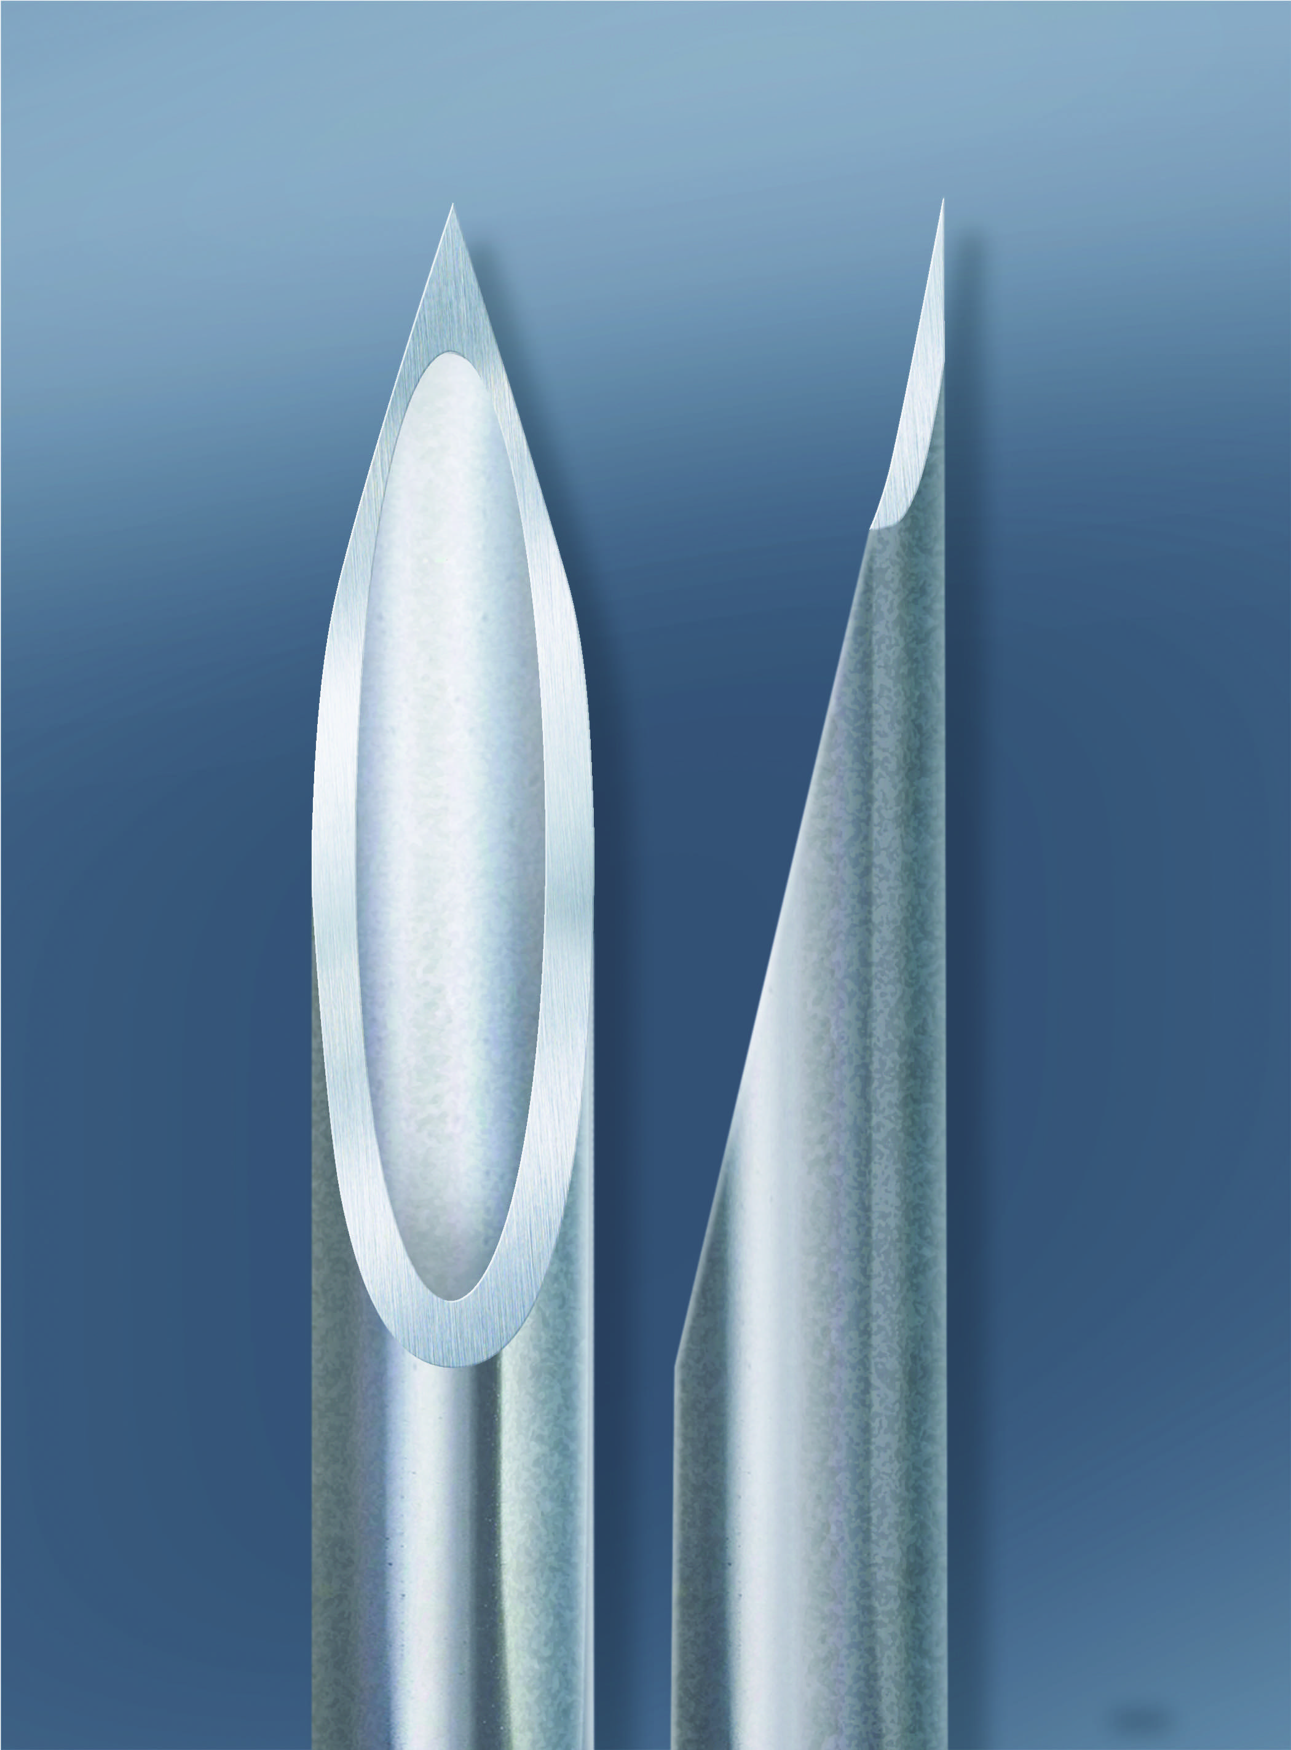 Fuji Seiko produces more than 2.5 million cannula each day.